
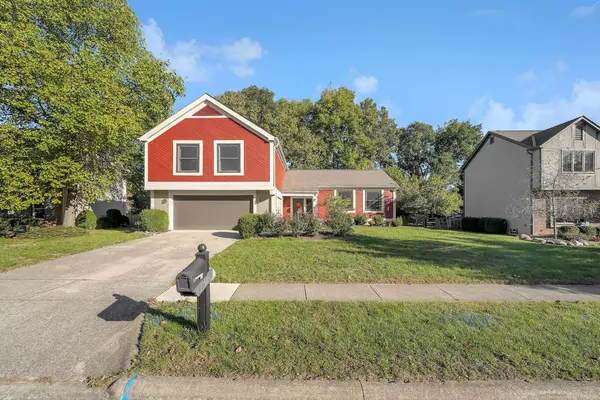


$499,900
$499,900
For more information regarding the value of a property, please contact us for a free consultation.
2184 Fernleaf Lane Columbus, OH 43235
4 Beds
2.5 Baths
2,435 SqFt
Key Details
Sold Price $499,900
Property Type Single Family Home
Sub Type Single Family Residence
Listing Status Sold
Purchase Type For Sale
Square Footage 2,435 sqft
Price per Sqft $205
MLS Listing ID 224037424
Sold Date 11/29/24
Style Split Level
Bedrooms 4
Full Baths 2
Half Baths 1
HOA Y/N No
Year Built 1980
Annual Tax Amount $7,544
Lot Size 10,454 Sqft
Lot Dimensions 0.24
Property Sub-Type Single Family Residence
Source Columbus and Central Ohio Regional MLS
Property Description
Welcome to 2184 Fernleaf Lane, located in the highly desirable Brookside Wood neighborhood and Worthington School District. This spacious 4-bedroom, 3-bath home offers over 2,400 sq ft of comfortable living space. The updated kitchen features stainless steel appliances, granite counter tops and abundant cabinetry, perfect for cooking and entertaining. Enjoy a bright and inviting living room, dining room, and cozy family room. Finished basement for even more usable square footage. Step out to the charming screened-in porch, ideal for relaxing evenings. The large backyard provides plenty of space for outdoor activities. A perfect home for families seeking comfort and convenience!
Location
State OH
County Franklin
Area 0.24
Rooms
Other Rooms Dining Room, Eat Space/Kit, Family Rm/Non Bsmt, Living Room, Rec Rm/Bsmt
Basement Crawl Space, Partial
Dining Room Yes
Interior
Interior Features Dishwasher, Gas Range, Microwave, Refrigerator
Heating Forced Air
Cooling Central Air
Fireplaces Type Gas Log
Equipment Yes
Fireplace Yes
Laundry No Laundry Rooms
Exterior
Parking Features Garage Door Opener, Attached Garage
Garage Spaces 2.0
Garage Description 2.0
Total Parking Spaces 2
Garage Yes
Building
Architectural Style Split Level
Level or Stories Tri-Level
Schools
High Schools Worthington Csd 2516 Fra Co.
School District Worthington Csd 2516 Fra Co.
Others
Tax ID 610-182443
Read Less
Want to know what your home might be worth? Contact us for a FREE valuation!

Our team is ready to help you sell your home for the highest possible price ASAP